
Views


Address
11 Laura Drive, Morrisonville, NY
Price
$ 499,900
Property Attributes
- MLS#207939
- TypeSingle Family
- Listing Status Active
- CountyClinton
- CityMorrisonville
- AreaMorrisonville, Cadyville, West Plattsburgh
- NeighborhoodBalsam Ridge
- Zip12962
- StyleColonial, Log
- Year Built2006
- Taxes$ 7653
- Price$ 499,900
- Bedrooms5
- Full Bathrooms3
- Half Bathrooms0
- Sqr Footage3696
- Lot Size1.58 Acres
Data Source:
Adirondack-Champlain Valley MLS
Property Description
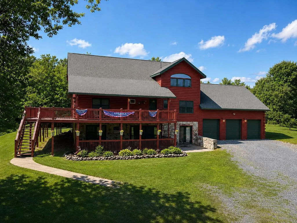
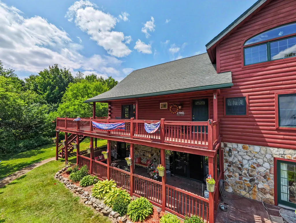
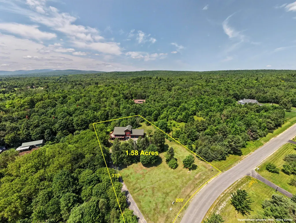
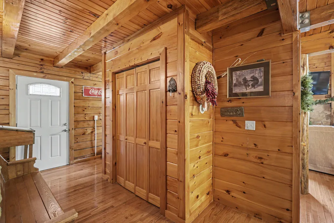
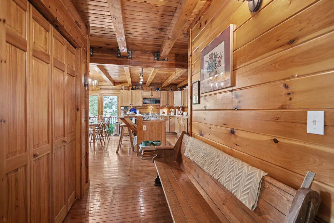
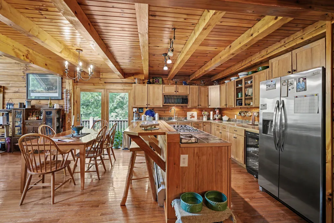
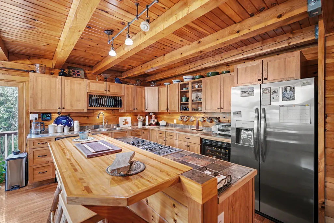
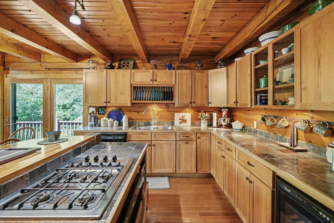
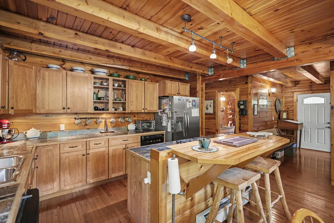
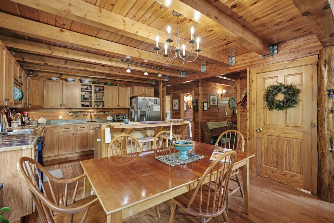
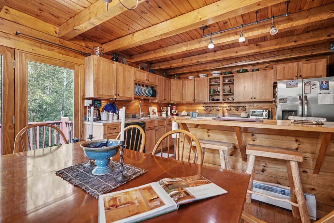
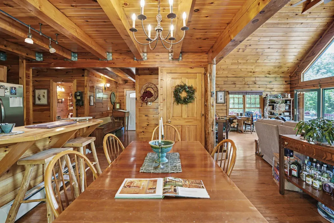
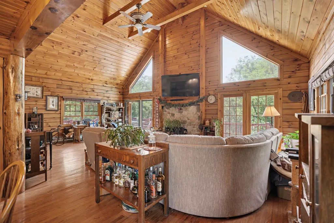
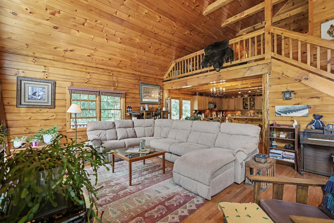
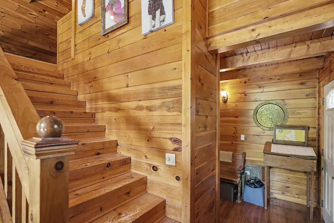
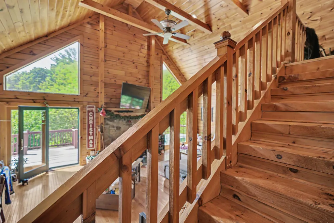
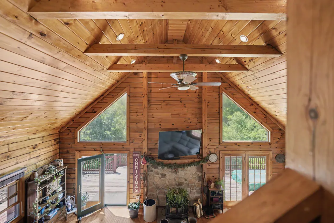
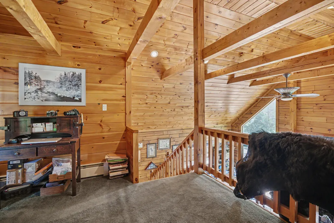
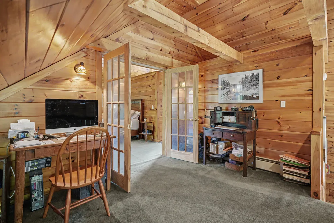
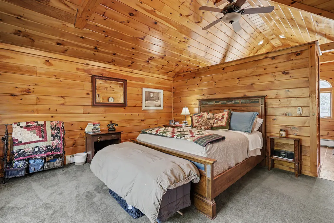
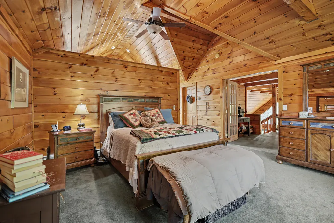
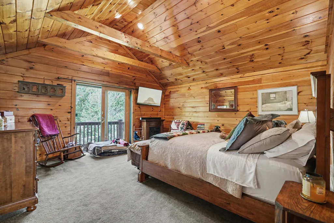
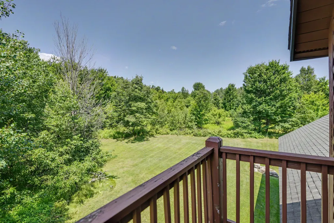
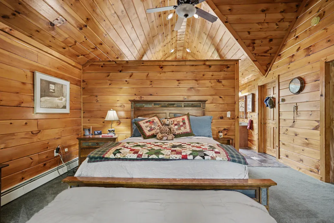
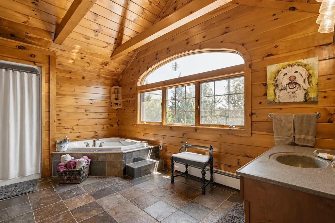
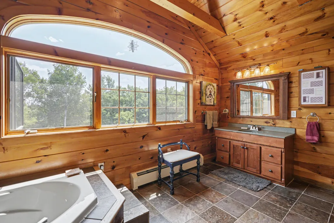
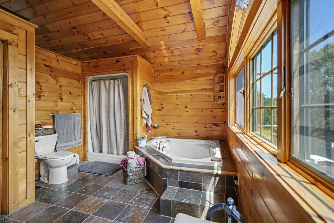
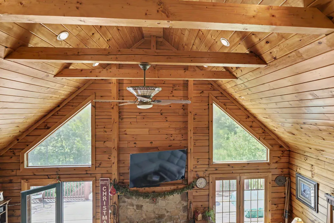
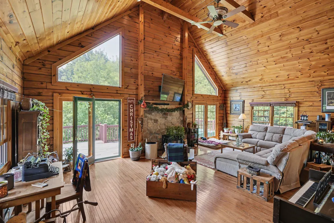
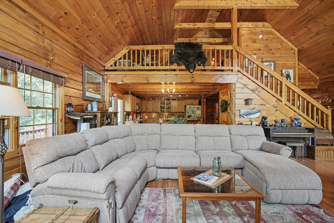
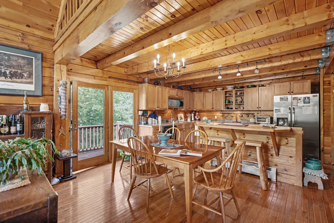
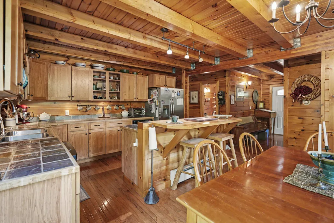
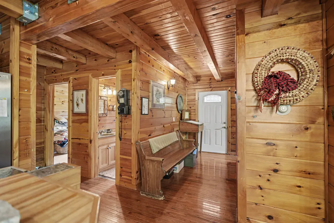
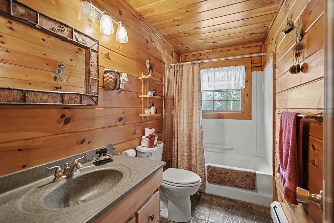
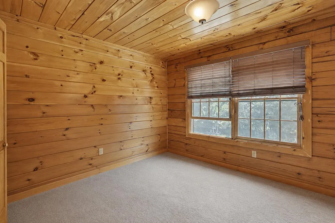
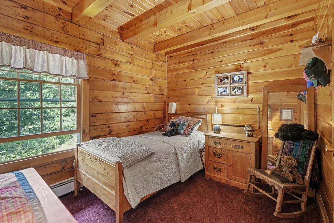
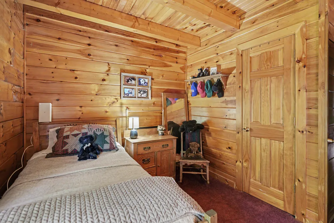
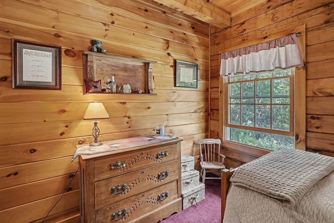
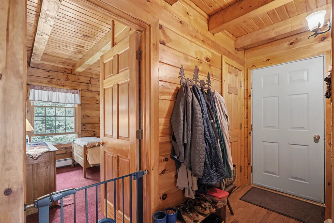
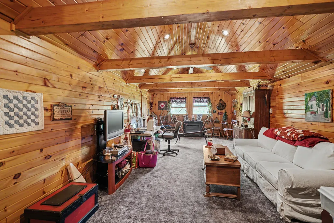
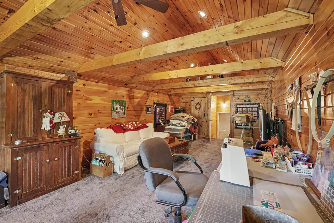
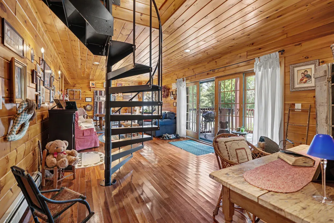
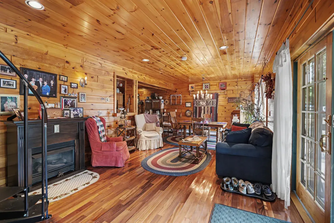
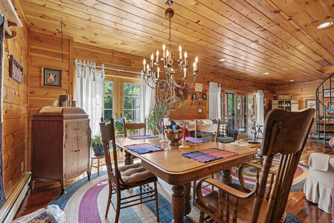
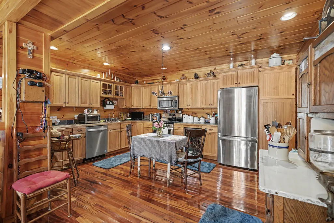
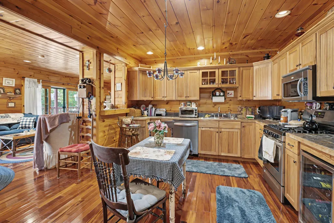
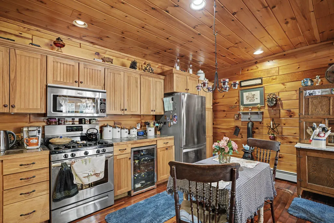
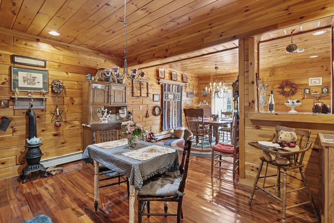
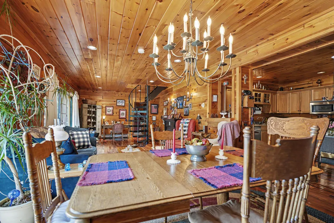
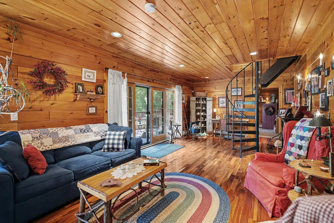
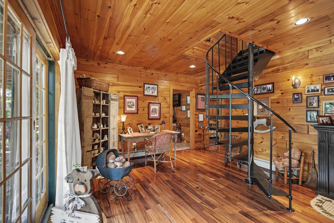
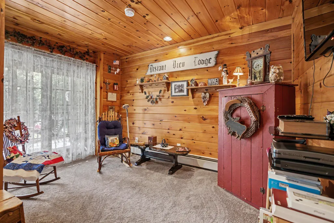
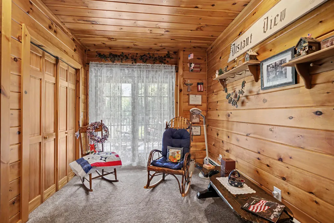
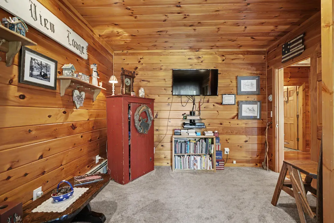
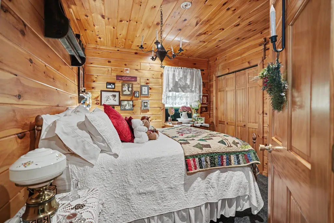
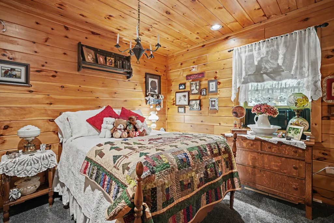
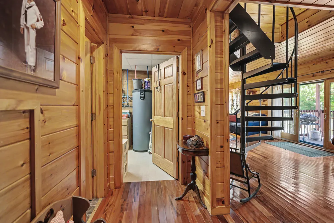
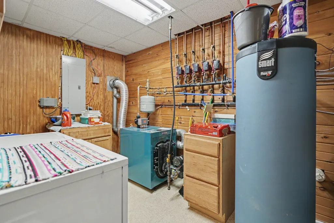
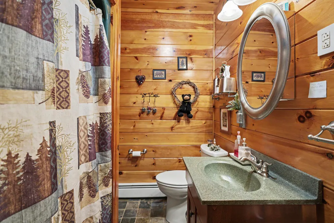
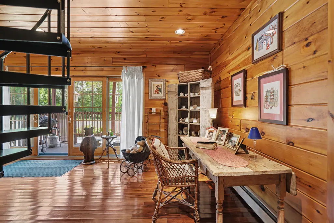
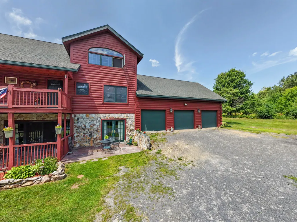
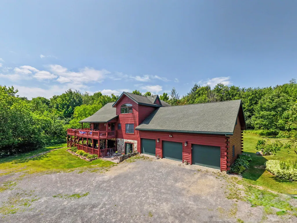
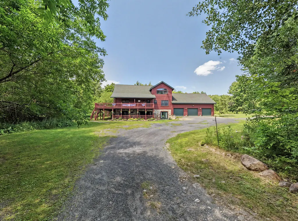
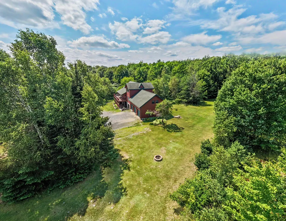
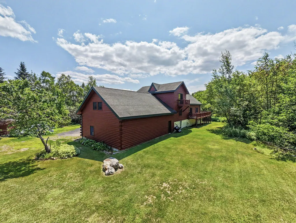
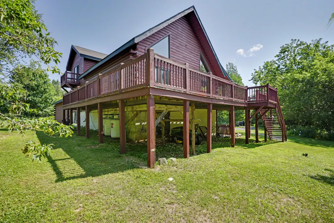
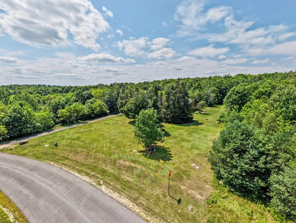
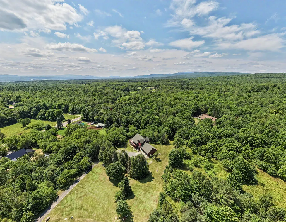
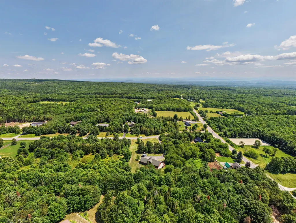
Some homes have character. This one is built from it. Tucked behind a tree-lined entrance on a private 1.58-acre lot in the Balsam Ridge subdivision, this 5-bedroom, 3-bath true log home looks like it was pulled straight from the pages of a catalog, and quite literally, it was. Soaring vaulted ceilings, exposed beams, and natural wood throughout create warmth and character that cannot be recreated. The main level begins with a spacious kitchen featuring exposed beams and slate countertops before opening into a dramatic great room with vaulted ceilings and a pellet stove. Upstairs, the lofted primary suite is a retreat of its own, featuring an ensuite bath, large walk-in closet, private balcony, and spacious loft overlooking the great room below. Perfect for an office, reading area, or lounge. Need even more space? Above the oversized attached 3-car garage, more than 400 sq. ft. of finished bonus space with separate garage access offers endless possibilities as a game room, office, or hobby room. The walkout lower level opens up even more possibilities with 2 bedrooms, a full bath, laundry, full kitchen, dining area, and living room with a propane fireplace. Currently used as an in-law suite, it offers flexibility for extended family, guests, or potential rental income, along with its own covered outdoor sitting area. Outside, the large wraparound deck is made for relaxing and entertaining, with a sunken hot tub integrated into the outdoor space. Mature trees surround the property, while wild raspberry bushes line the boundaries and add to the natural setting. With only a handful of homes along this quiet dead-end road, the setting feels secluded without being isolated. Located in the Town of Beekmantown and Saranac School District, 11 Laura Drive feels worlds away while remaining an easy drive to Plattsburgh and area amenities. This isn't simply a home with rustic charm; it's a true log home with the space and versatility to make it something truly special.
| Price History | |
|---|---|
| 7/23/2026 | Listed $499,900 |
General Features
| Living Area | 3696 |
|---|---|
| Sewer | Septic Tank |
| Heating | Baseboard,Fireplace(s),Hot Water,Pellet Stove,Propane |
| Cooling | Ceiling Fan(s) |
| Utilities | Electricity Connected,Internet Available |
| Roof | Asphalt |
| Appliances | Dishwasher,Gas Cooktop,Gas Oven,Gas Range,Microwave,Refrigerator,Stainless Steel Appliance(s),Wine Cooler |
| Garage Spaces | 3 |
| Patio/Porch Features | Covered,Patio,Porch,Wrap Around |
| Architectural Style | Colonial,Log |
| Security Features | Carbon Monoxide Detector(s),Smoke Detector(s) |
| Construction Materials | ICFs (Insulated Concrete Forms),Log,Stone |
| Year Built | 2006 |
| Electric | 200+ Amp Service,220 Volts For Spa,Circuit Breakers |
| View | Neighborhood,Rural,Trees/Woods |
| Township | Beekmantown |
| Levels | Multi/Split |
| Property Subtype | Single Family Residence |
| Parcel Number | 176.-2-12.5 |
| County | Clinton |
| Property Type | Residential |
| HOA | No |
| Attached Garage | true |
| Subdivision Name | Balsam Ridge |
| Garage Y/N | true |
| Other Structures | Shed(s) |
| Total Rooms | 16 |
| Full Baths | 3 |
| Status | Active |
| Directions | GPS directions: 11 Laura Drive,Morrisonville,NY 12962. The property is on the left. See sign. |
| City | Morrisonville |
| Senior Community Y/N | No |
| High School District | Saranac |
| MLS Area | Morrisonville, Cadyville, West Plattsburgh |
| Lot Size Units | Acres |
| Lot Size Square Feet | 68824.8 |
| Carport Y/N | No |
| Land Lease Y/N | No |
| Tax Annual Amount | 7653.32 |
| Home Warranty Y/N | No |
| Ok to Lease | Short Term Lease |
| Lease Renewal Y/N | No |
| MLS Area Minor | Morrisonville, Cadyville, West Plattsburgh |
| Lease Considered Y/N | No |
| Rent Control Y/N | No |
| Standard Status | Active |
| MobileHomeRemainsYN | No |
| New Construction | None |
| Sewer_co_Septic_sp_Tank | true |
| Heating_co_Fireplace_lparen_s_rparen_ | true |
Interior Features
| Interior Amenities | Apartment,Beamed Ceilings,Ceiling Fan(s),Chandelier,Eat-in Kitchen,Entrance Foyer,Kitchen Island,Natural Woodwork,Open Floorplan,Soaking Tub,Tile Counters,Vaulted Ceiling(s),Walk-In Closet(s) |
|---|---|
| Basement | Apartment,Exterior Entry,Finished,Full,Interior Entry,Walk-Out Access |
| Flooring | Carpet,Hardwood,Slate,Vinyl |
| Total Fireplaces | 1 |
| Fireplace Features | Basement,Free Standing,Living Room,Pellet Stove,Propane |
| Basement (Y/N) | No |
| Air Conditioning Y/N | true |
| Heating Y/N | true |
| Window Features | Double Pane Windows,Wood Frames |
| Fireplace Y/N | true |
| Above Grade Finished Area | 3696 |
| Laundry Features | Electric Dryer Hookup,In Basement,Laundry Room,Washer Hookup |
| Total Bedrooms | 5 |
| Total Baths | 3 |
| Heating-Baseboard | true |
Exterior Features
| Exterior Amenities | Fire Pit,Lighting,Private Yard,Rain Gutters |
|---|---|
| Parking Features | Driveway,Garage Door Opener,Garage Faces Front,Gravel,Oversized |
| Lot Features | Front Yard,Level,Many Trees,Private,Secluded,Wooded |
| Water Source | Well Drilled |
| Lot Size Area | 1.58 |
| Foundation Details | Poured |
| Spa | No |
| Building Area Total | 3696 |
| Lot Size Acres | 1.58 |
| Road Surface Type | Paved |
| Waterfront Y/N | false |
| Door Features | French Doors |
| Road Frontage Type | Public |
| Crops Included Y/N | No |
| Horse Y/N | No |
| Irrigation Water Rights Y/N | No |
Amenities
- Foreclosure
- Views
- Short Sale
- New Construction
- Adult 55+
- Lease To Own
- No HOA Fees
- Furnished
- Primary On Main
- Air Conditioning
- Seller Finance
- Green
- Fixer Upper
- Horse
- Golf
- Fireplace
- Deck
- Garage
- Basement
- Pool
Property vs Single Family Average in 12962
Price
Taxes
Year Built
 The Greater Syracuse Association of REALTORS ®: The data relating to real estate on this web site comes in part from the Internet Data Exchange (IDX) Program of the CNYIS, powered by CNYIS. Real estate listings held by firms other than Miner Realty & Property Management LLC, are marked with the IDX logo and detailed information about them includes the Listing Broker's Firm Name. All information deemed reliable but not guaranteed and should be independently verified. All properties are subject
 The data relating to real estate on this web site comes in part from the Internet Data Exchange (IDX) Program of NYSAMLS. Real estate listings held by firms other than Miner Realty & Property Management LLC, are marked with the IDX logo and detailed information about them includes the Listing Brokers Firm Name.
Disclaimer: All information deemed reliable but not guaranteed and should be independently verified. All properties are subject to prior sale, change or withdrawal. Neither the listing
The data relating to real estate on this web site comes in part from the Internet Data Exchange (IDX) Program of NYSAMLS. Real estate listings held by firms other than Miner Realty & Property Management LLC, are marked with the IDX logo and detailed information about them includes the Listing Brokers Firm Name.
Disclaimer: All information deemed reliable but not guaranteed and should be independently verified. All properties are subject to prior sale, change or withdrawal. Neither the listing
 All information deemed reliable but not guaranteed. All properties are subject to prior sale, change or withdrawal. Neither listing broker(s) or information provider(s) shall be responsible for any typographical errors, misinformation, misprints and shall be held totally harmless. Listing(s) information is provided for consumer's personal, non-commercial use and may not be used for any purpose other than to identify prospective properties consumers may be interested in purchasing. The data relating
