
Open House Wed, Sep 23rd 04:30 PM - 06:00 PM














Address
1360 Sagebrook Way, Webster, NY
Price
$ 615,000
Property Attributes
- MLS#R1710367
- TypeSingle Family
- Listing Status Active
- CountyMONROE
- CityWebster
- AreaWebster
- NeighborhoodSagebrook Sec 01
- Zip14580
- StyleColonial,TwoStory
- Year Built2003
- Taxes$ 13882
- Price$ 615,000
- Bedrooms3
- Full Bathrooms3
- Half Bathrooms1
- Sqr Footage2785
- Lot Size0.64 Acres
Data Source:
Greater Rochester AOR (GRAR)
Property Description
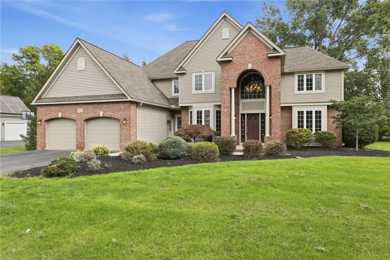
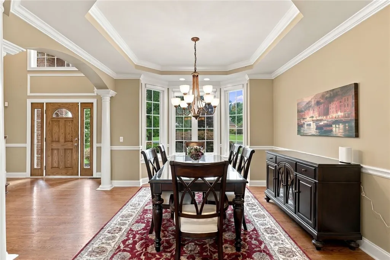
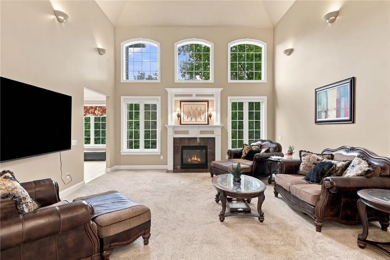
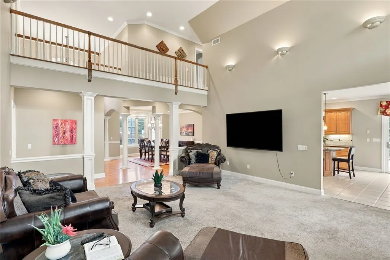
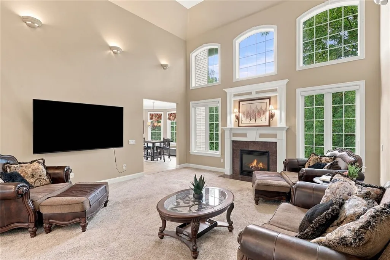
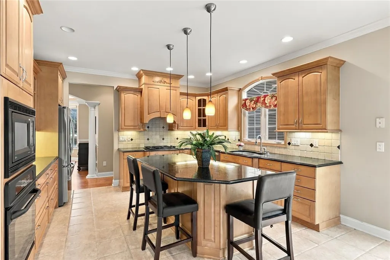
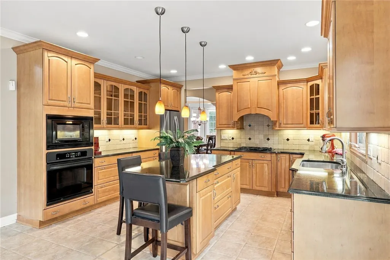
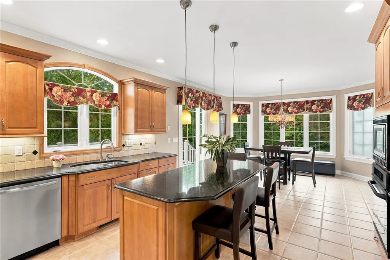
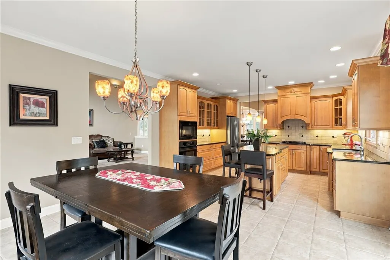
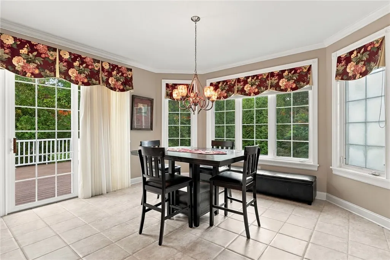
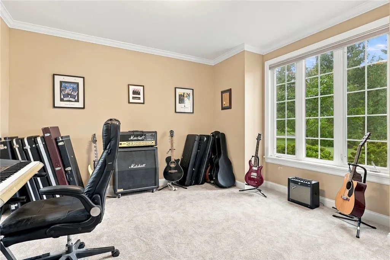
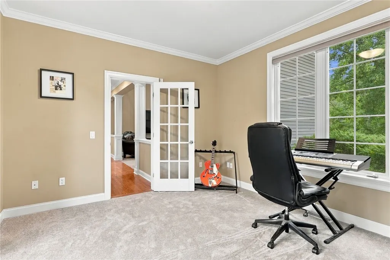
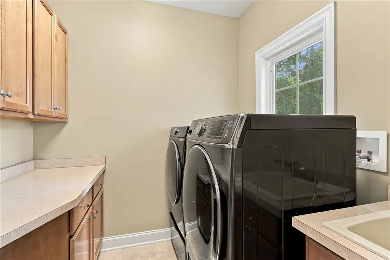
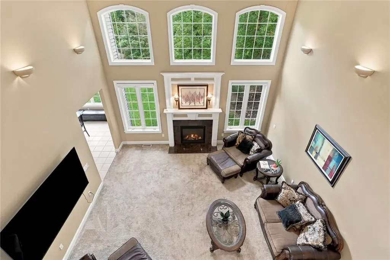
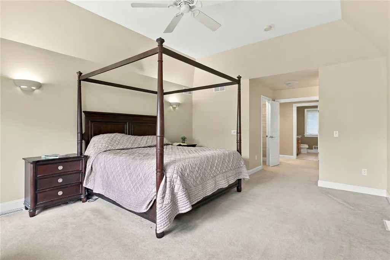
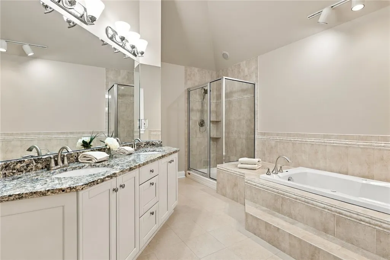
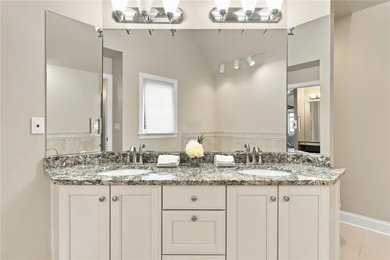
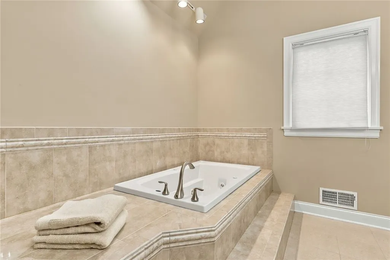
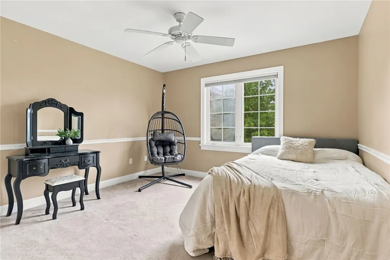
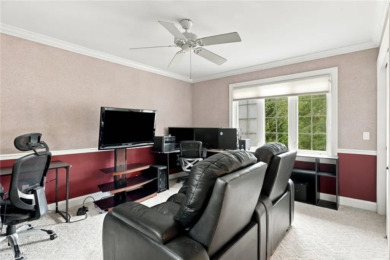
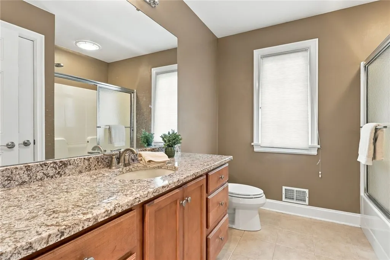
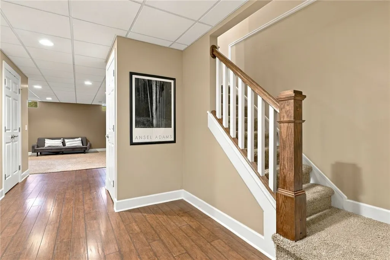
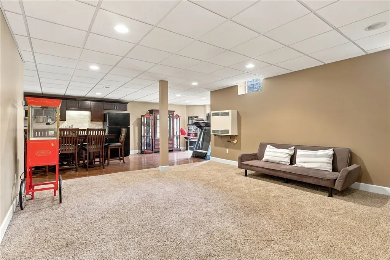
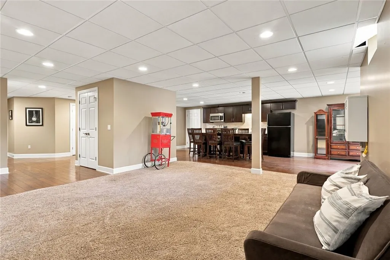
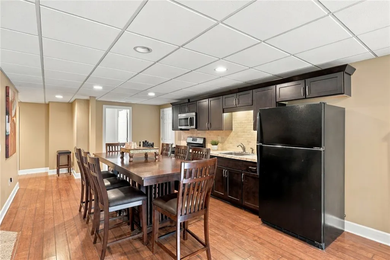
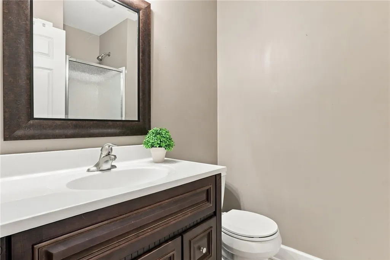
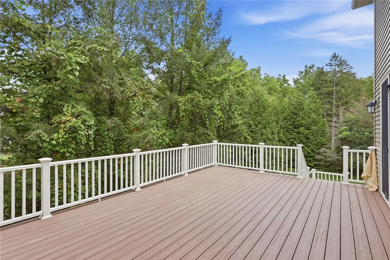
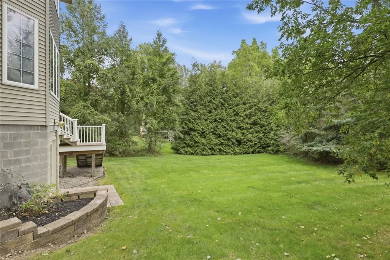
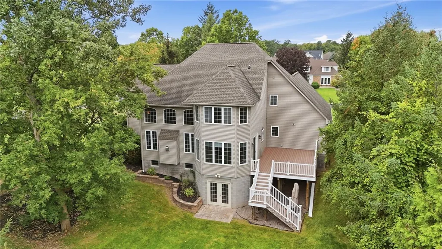
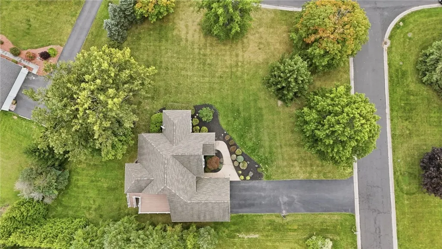
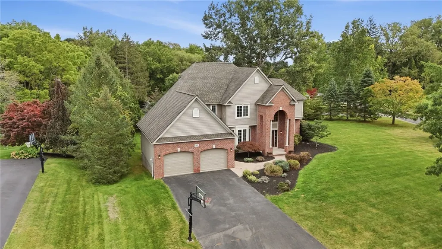
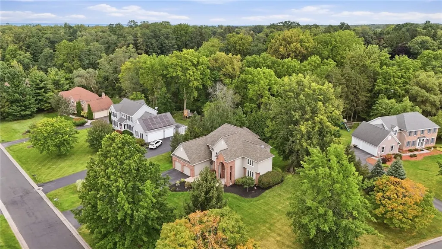
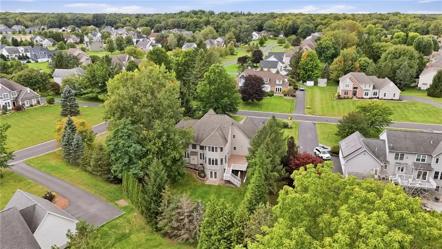
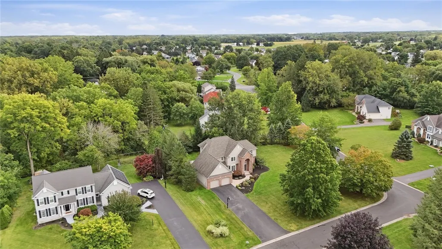
Welcome to 1360 Sagebrook Way, an impressive home offering over 2,785 sq. ft. of professionally measured living space, where striking architectural details, flexible living spaces & thoughtful upgrades come together beautifully. From the moment you arrive, the home makes a statement with exceptional curb appeal, regal brickwork, beautiful landscaping & a spacious 3-car garage. Step inside to a dramatic 2-story foyer & bright, airy interior. The main level opens to an impressive living room featuring soaring cathedral ceilings, a cozy gas fireplace & expansive windows that flood the space with natural light, creating a warm & inviting atmosphere. The gourmet kitchen is the heart of the home, offering abundant cabinetry, generous workspace, a large center island & adjoining eat-in area. A formal dining room is ideal for holidays & entertaining, while a dedicated 1st-floor office, laundry room & powder room complete this thoughtfully designed level. Upstairs, you'll find 3 spacious bedrooms, all with generous proportions & excellent closet space. The primary suite is a true retreat, highlighted by enhanced ceilings & a spa-like private ensuite bathroom, while a 2nd full bathroom in the hallway serves the remaining bedrooms. The finished walkout lower level adds incredible versatility with its own full kitchen, full bathroom & generous recreation/living areas. Perfect for an in-law arrangement, teen suite, extended-stay guests, entertaining or additional everyday living space, with direct walkout access to the backyard. Outside, a large entertaining deck provides plenty of room for summer dinners, gatherings with friends or quiet evenings overlooking the private setting. Mature landscaping surrounds the property, creating beautiful year-round privacy & a peaceful backdrop in every season. With extensive upgrades, exceptional curb appeal, a 3-car garage & versatile walkout lower level offering additional square footage, 1360 Sagebrook Way seamlessly blends space, style & flexibility for everyday living. Showings start 9/23, 12PM, Delayed negotiations 9/28 at 12PM.
| Price History | |
|---|---|
| 9/22/2026 | Listed $615,000 |
General Features
| Sewer | Connected |
|---|---|
| Heating | Gas,ForcedAir,WallFurnace |
| Cooling | CentralAir |
| Utilities | CableAvailable,ElectricityConnected,HighSpeedInternetAvailable,SewerConnected,WaterConnected |
| Possession | CloseOfEscrow |
| Roof | Asphalt |
| Appliances | BuiltInRange,BuiltInOven,Dryer,Dishwasher,ElectricOven,ElectricRange,GasCooktop,Disposal,GasWaterHeater,Microwave,Refrigerator,Washer |
| Garage Spaces | 3.0 |
| Patio/Porch Features | Deck,Open,Patio,Porch |
| Architectural Style | Colonial,TwoStory |
| Pool Features | Community |
| Security Features | SecuritySystemOwned |
| Construction Materials | Brick,Cedar,VinylSiding,CopperPlumbing |
| School District | Webster |
| Year Built | 2003 |
| Electric | CircuitBreakers |
| Stories Count | 2 |
| Township | Not Applicable |
| Levels | Two |
| Property Subtype | SingleFamilyResidence |
| County | Monroe |
| Property Type | Residential |
| Attached Garage | Yes |
| Subdivision Name | Sagebrook Sec 01 |
| Garage Y/N | Yes |
| Total Rooms | 8 |
| Full Baths | 3 |
| Status | Active |
| Directions | From Route 250,turn onto Sagebrook Way. Turn right onto Sagebrook Way,#1360 is on the corner. |
| City | Webster |
| Senior Community Y/N | No |
| High School District | Webster |
| MLS Area | Webster-265489 |
| Lot Size Units | Acres |
| Lot Size Square Feet | 27878.0 |
| Year Built Details | Existing |
| Tax Annual Amount | 13882.0 |
| Property Condition | Resale |
| Virtual Tour | https://listings.real3dmedia.com/video/ltTeE5PGNcVfipBWPrlOwqlDInCAT75ohk5YD2BpUUw |
| Standard Status | Active |
| Middle/Junior School District | Webster |
| Elementary School District | Webster |
| Tax Assessed Value | 286600 |
| TaxOtherAnnualAssessmentAmount | 0.0 |
| Tax Lot | 4 |
Interior Features
| Interior Amenities | CeilingFans,CathedralCeilings,Den,SeparateFormalDiningRoom,EntranceFoyer,EatInKitchen,GreatRoom,JettedTub,KitchenIsland,KitchenFamilyRoomCombo,Pantry,SeeRemarks,SlidingGlassDoors,Storage,SolidSurface |
|---|---|
| Basement | Full,PartiallyFinished,WalkOutAccess,SumpPump |
| Flooring | Carpet,CeramicTile,Hardwood,Laminate,Tile,Varies |
| Total Fireplaces | 1 |
| Total Stories | 2 |
| Basement (Y/N) | Yes |
| Air Conditioning Y/N | Yes |
| Heating Y/N | Yes |
| Window Features | ThermalWindows |
| Fireplace Y/N | Yes |
| Half Baths | 1 |
| Laundry Features | MainLevel |
| Total Bedrooms | 3 |
| Main Level Bathrooms | 1 |
| Total Baths | 4 |
Exterior Features
| Exterior Amenities | BlacktopDriveway,Deck,Patio |
|---|---|
| Parking Features | Attached,Garage,GarageDoorOpener |
| Lot Features | IrregularLot,ResidentialLot |
| Water Source | Connected,Public |
| Lot Size Area | 0.64 |
| Foundation Details | Block |
| Building Area Total | 2785.0 |
| Lot Dimensions | 113X216 |
| Lot Size Acres | 0.64 |
| Waterfront Y/N | No |
| Door Features | SlidingDoors |
| Road Frontage Type | CityStreet |
Amenities
- Foreclosure
- Views
- Short Sale
- New Construction
- Adult 55+
- Lease To Own
- No HOA Fees
- Furnished
- Primary On Main
- Air Conditioning
- Seller Finance
- Green
- Fixer Upper
- Horse
- Golf
- Fireplace
- Deck
- Garage
- Basement
- Pool
Property vs Single Family Average in 14580
Price
Taxes
Year Built
Visits
 The Greater Syracuse Association of REALTORS ®: The data relating to real estate on this web site comes in part from the Internet Data Exchange (IDX) Program of the CNYIS, powered by CNYIS. Real estate listings held by firms other than Miner Realty & Property Management LLC, are marked with the IDX logo and detailed information about them includes the Listing Broker's Firm Name. All information deemed reliable but not guaranteed and should be independently verified. All properties are subject
 The data relating to real estate on this web site comes in part from the Internet Data Exchange (IDX) Program of NYSAMLS. Real estate listings held by firms other than Miner Realty & Property Management LLC, are marked with the IDX logo and detailed information about them includes the Listing Brokers Firm Name.
Disclaimer: All information deemed reliable but not guaranteed and should be independently verified. All properties are subject to prior sale, change or withdrawal. Neither the listing
The data relating to real estate on this web site comes in part from the Internet Data Exchange (IDX) Program of NYSAMLS. Real estate listings held by firms other than Miner Realty & Property Management LLC, are marked with the IDX logo and detailed information about them includes the Listing Brokers Firm Name.
Disclaimer: All information deemed reliable but not guaranteed and should be independently verified. All properties are subject to prior sale, change or withdrawal. Neither the listing
 All information deemed reliable but not guaranteed. All properties are subject to prior sale, change or withdrawal. Neither listing broker(s) or information provider(s) shall be responsible for any typographical errors, misinformation, misprints and shall be held totally harmless. Listing(s) information is provided for consumer's personal, non-commercial use and may not be used for any purpose other than to identify prospective properties consumers may be interested in purchasing. The data relating
