











Address
87 Azure Pine Court, Amherst, NY
Price
$ 379,900
Property Attributes
- MLS#B1714568
- TypeSingle Family
- Listing Status Active
- CountyERIE
- CityAmherst
- AreaAmherst
- NeighborhoodHolland Land Companys Su
- Zip14228
- StyleColonial,TwoStory
- Year Built2001
- Taxes$ 6487
- Price$ 379,900
- Bedrooms4
- Full Bathrooms2
- Half Bathrooms1
- Sqr Footage1776
- Lot Size0.2299 Acres
Data Source:
Central New York Information Services (CNYIS)
Property Description
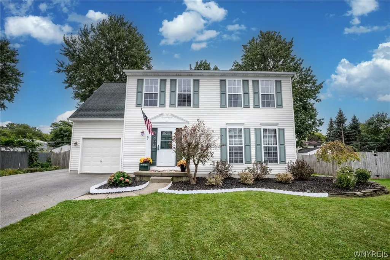
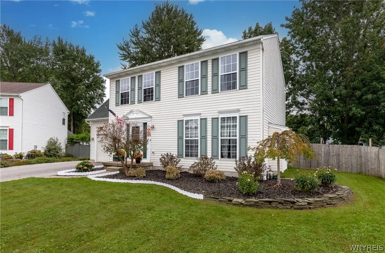
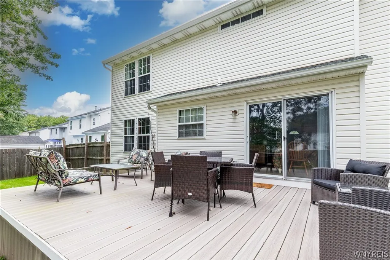
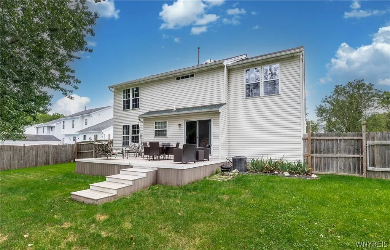
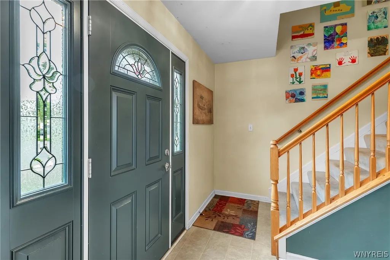
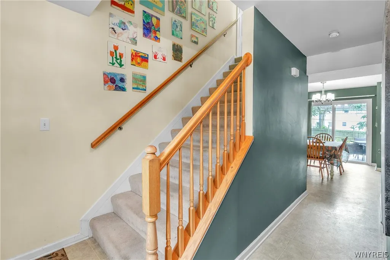
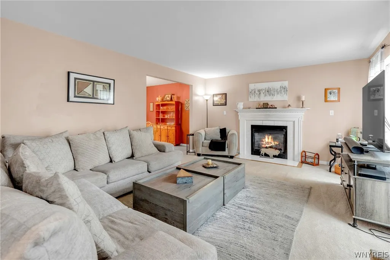
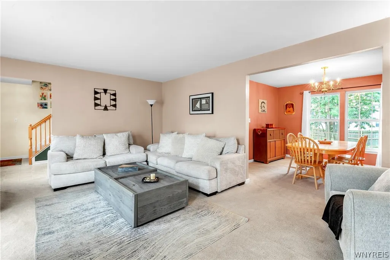
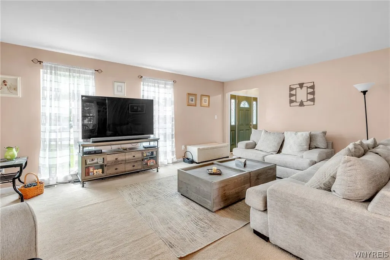
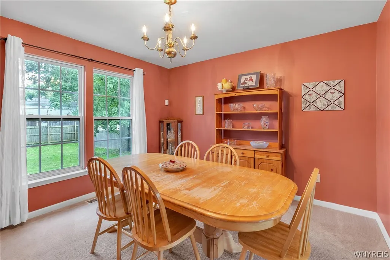
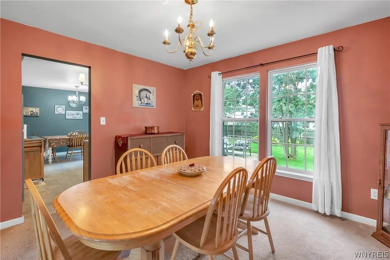
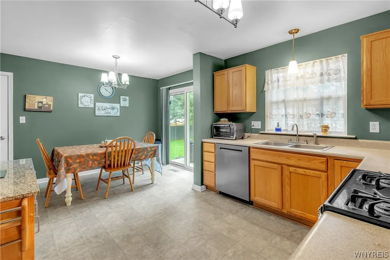
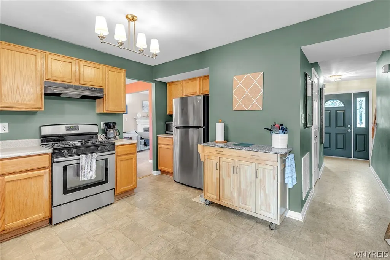
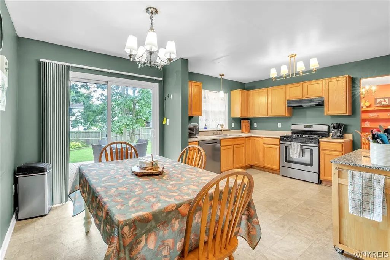
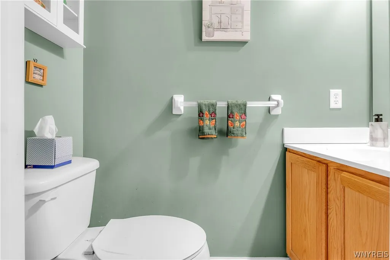
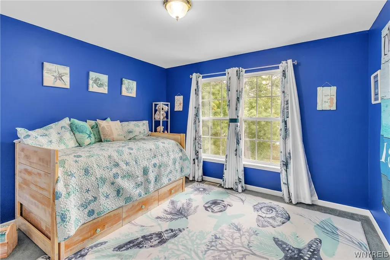
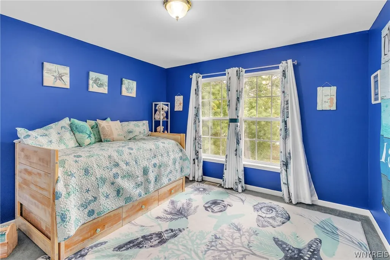
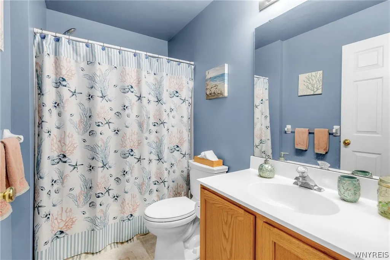
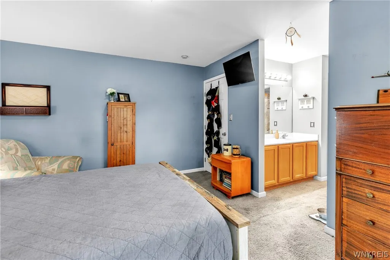
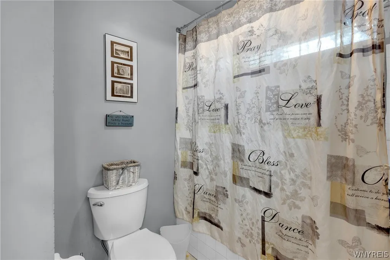
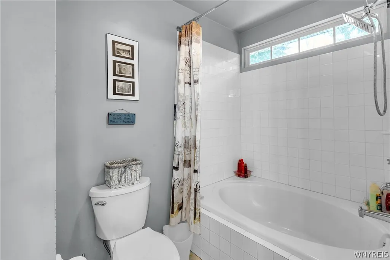
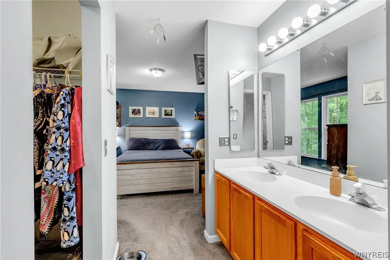
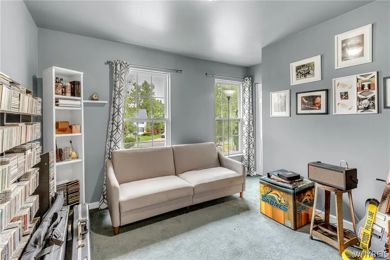
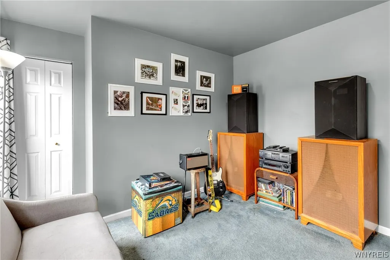
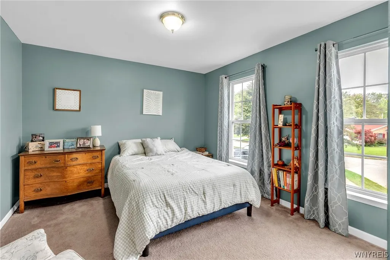
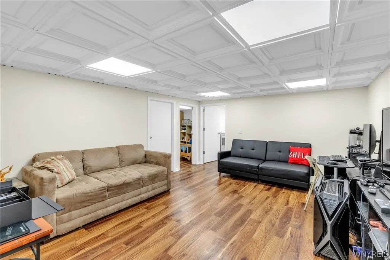
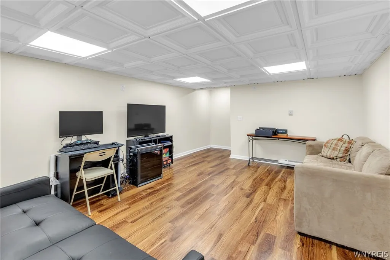
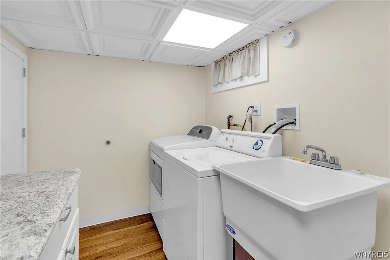
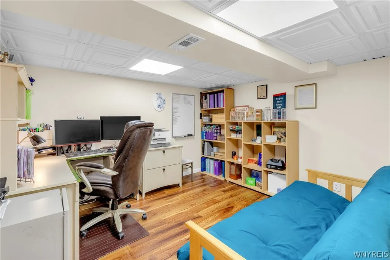
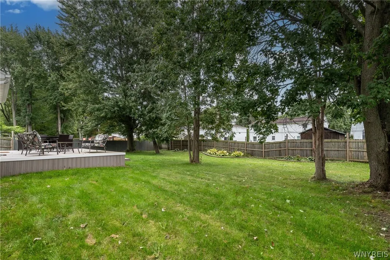
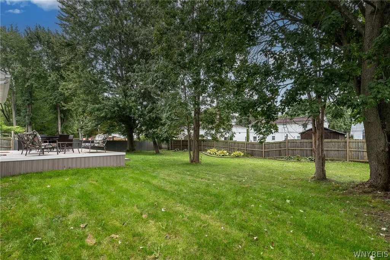
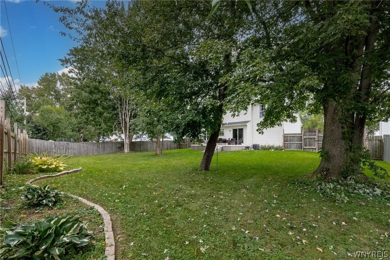
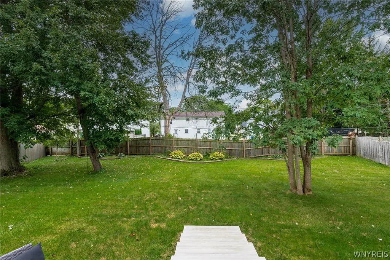
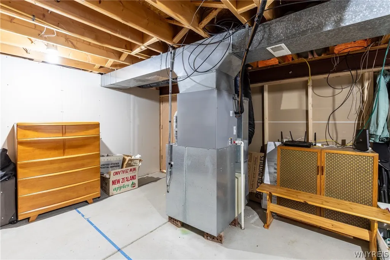
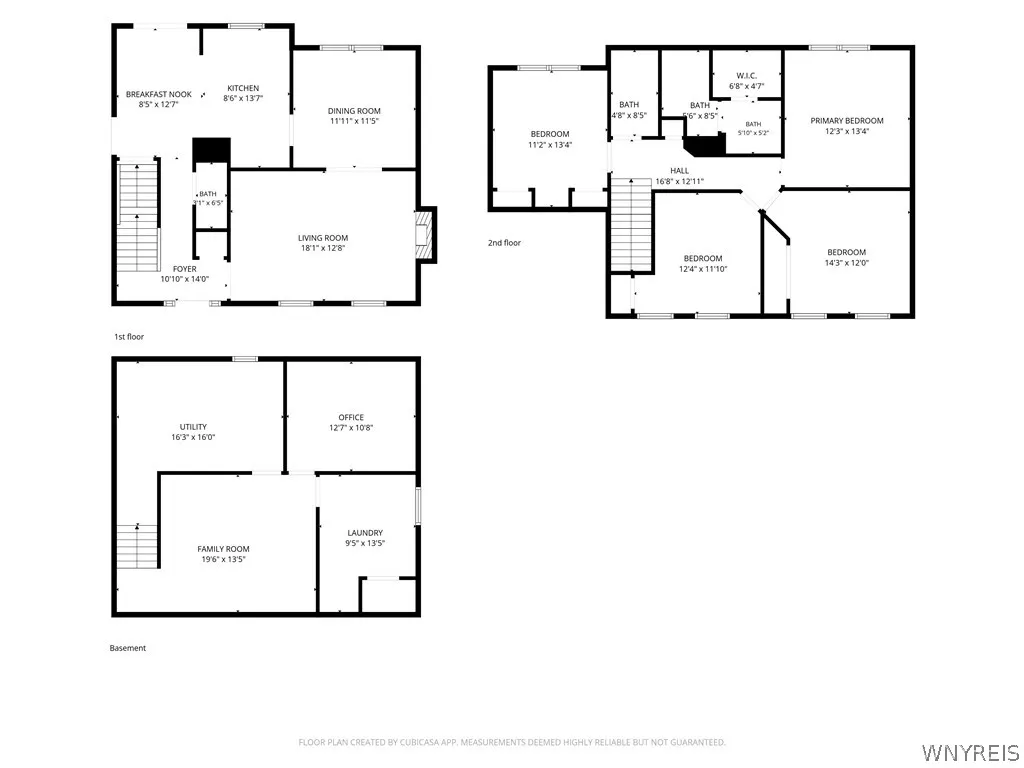
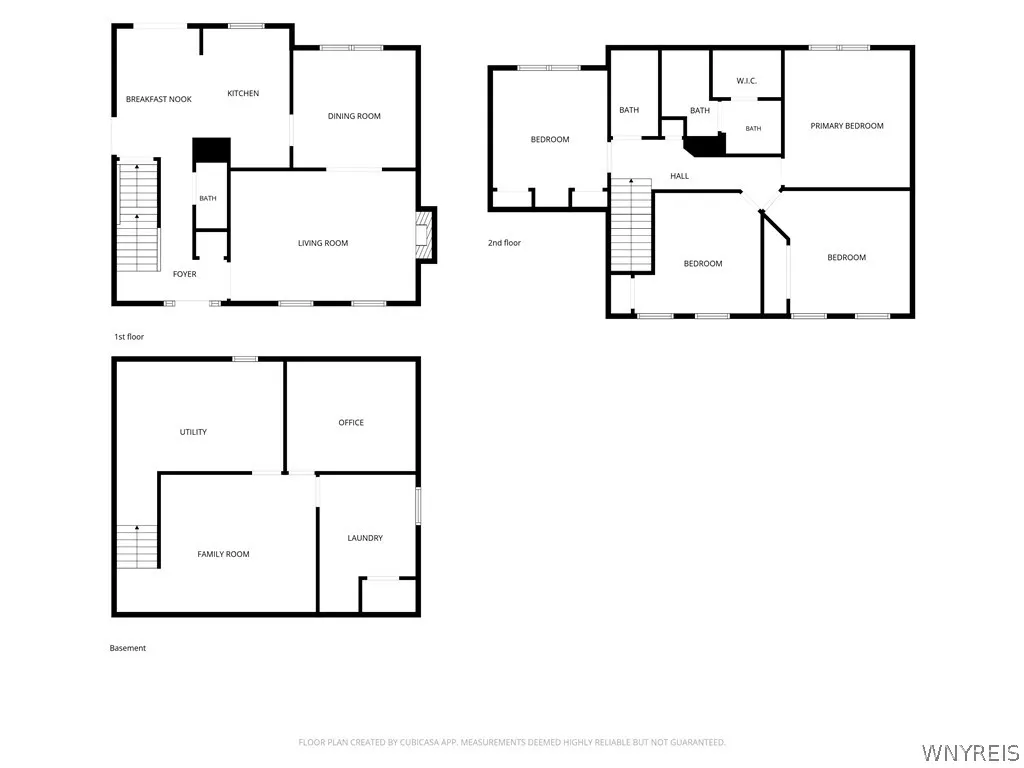
Welcome to 87 Azure Pine Ct. A 4-bedroom 2.5 bath Colonial nestled on a quiet cut-de-sac featuring a fenced backyard. Generous sized great room which opens up to the dining room. The kitchen is spacious and includes an eating area. Also features a sliding glass door that has access to a maintenance free deck which is great for entertaining and fenced backyard. The primary bedroom features a primary bath with a double vanity and soaking tub/shower. Plus, a walk-in closet. Additional bedrooms feature ample closet space. The roof is from 2019, hwt '24. The laundry room is located in the basement but has a closet and it's a separate room from the finished basement area. Plus, a separate office area. Basement was completed in'23. Leaf filter was installed which takes away from having to clean the gutters!! The driveway is expanded and includes an area for an additional vehicle or recreational parking. Please note that the dishwasher isn't functioning and the igniter in the fireplace needs to be replaced. These items are "as is". The fireplace was cleaned in '25. Exterior was power washed in '25. Seller will not be doing any repairs. Showings start immediately on 9/23/2026 at 9:00am.Seller reserves the right to set an offer deadline.
| High School |
|---|
| Sweet Home Senior High |
| Price History | |
|---|---|
| 9/23/2026 | Listed $379,900 |
General Features
| Sewer | Connected |
|---|---|
| Heating | Gas,ForcedAir |
| Cooling | CentralAir |
| Utilities | CableAvailable,HighSpeedInternetAvailable,SewerConnected,WaterConnected |
| Possession | CloseOfEscrow |
| Roof | Asphalt |
| Appliances | ExhaustFan,FreeStandingRange,Disposal,GasWaterHeater,Oven,RangeHood |
| Garage Spaces | 1.0 |
| Patio/Porch Features | Deck |
| Architectural Style | Colonial,TwoStory |
| Construction Materials | AtticCrawlHatchwaysInsulated,VinylSiding |
| School District | Sweet Home |
| Year Built | 2001 |
| Electric | CircuitBreakers |
| Stories Count | 2 |
| Township | Not Applicable |
| Levels | Two |
| Property Subtype | SingleFamilyResidence |
| County | Erie |
| Property Type | Residential |
| Attached Garage | Yes |
| Subdivision Name | Holland Land Company's Su |
| Garage Y/N | Yes |
| Total Rooms | 7 |
| Full Baths | 2 |
| Status | Active |
| Directions | GPS |
| High School | Sweet Home Senior High |
| City | Amherst |
| Senior Community Y/N | No |
| High School District | Sweet Home |
| MLS Area | Amherst-142289 |
| Lot Size Units | Acres |
| Lot Size Square Feet | 10015.0 |
| Year Built Details | Existing |
| Tax Annual Amount | 6487.0 |
| Property Condition | Resale |
| Standard Status | Active |
| Middle/Junior School District | Sweet Home |
| Elementary School District | Sweet Home |
| Tax Assessed Value | 328000 |
| TaxOtherAnnualAssessmentAmount | 0.0 |
| Tax Lot | 71 |
Interior Features
| Interior Amenities | SeparateFormalDiningRoom,EatInKitchen,GreatRoom,SlidingGlassDoors,BathInPrimaryBedroom |
|---|---|
| Basement | Full,Finished,SumpPump |
| Flooring | Carpet,Varies,Vinyl |
| Total Fireplaces | 1 |
| Total Stories | 2 |
| Basement (Y/N) | Yes |
| Air Conditioning Y/N | Yes |
| Heating Y/N | Yes |
| Fireplace Y/N | Yes |
| Half Baths | 1 |
| Laundry Features | InBasement |
| Total Bedrooms | 4 |
| Main Level Bathrooms | 1 |
| Total Baths | 3 |
Exterior Features
| Exterior Amenities | ConcreteDriveway,Deck,FullyFenced |
|---|---|
| Fencing | Full |
| Parking Features | Attached,Garage |
| Lot Features | CulDeSac,PieShapedLot,ResidentialLot |
| Water Source | Connected,Public |
| Lot Size Area | 0.2299 |
| Foundation Details | Poured |
| Building Area Total | 1776.0 |
| Lot Dimensions | 68X145 |
| Lot Size Acres | 0.2299 |
| Waterfront Y/N | No |
| Door Features | SlidingDoors |
| Road Frontage Type | CityStreet |
Amenities
- Foreclosure
- Views
- Short Sale
- New Construction
- Adult 55+
- Lease To Own
- No HOA Fees
- Furnished
- Primary On Main
- Air Conditioning
- Seller Finance
- Green
- Fixer Upper
- Horse
- Golf
- Fireplace
- Deck
- Garage
- Basement
- Pool
Property vs Single Family Average in 14228
Price
Taxes
Year Built
In The Neighborhood
Just Listed
Cheektowaga
$ 199,000
- Type
- Single Family
- Size
- 1,637 SqFt
- Rooms
- 3 Beds + 2 Baths
Listed by: HUNT Real Estate ERA
Open House
Tonawanda
$ 239,900
- Type
- Single Family
- Size
- 1,209 SqFt
- Rooms
- 3 Beds + 1 Baths
Listed by: Symphony Real Estate LLC
Just Listed
Clarence
$ 374,900
- Type
- Single Family
- Size
- 1,760 SqFt
- Rooms
- 4 Beds + 2 Baths
Listed by: MJ Peterson Real Estate Inc.
Just Listed
Buffalo
$ 129,000
- Type
- Single Family
- Size
- 1,574 SqFt
- Rooms
- 4 Beds + 1 Baths
Listed by: Keller Williams Realty WNY
Open House
Cheektowaga
$ 199,900
- Type
- Single Family
- Size
- 886 SqFt
- Rooms
- 3 Beds + 1.5 Baths
Listed by: Chubb-Aubrey Leonard Real Estate
Just Listed
Amherst
$ 599,900
- Type
- Single Family
- Size
- 2,240 SqFt
- Rooms
- 3 Beds + 2.5 Baths
Listed by: Howard Hanna WNY Inc.
Just Listed
Tonawanda
$ 294,900
- Type
- Single Family
- Size
- 1,408 SqFt
- Rooms
- 4 Beds + 2 Baths
Listed by: HUNT Real Estate ERA
Just Listed
Buffalo
$ 239,900
- Type
- Single Family
- Size
- 1,415 SqFt
- Rooms
- 4 Beds + 1.5 Baths
Listed by: WNY Metro Roberts Realty
Open House
Tonawanda
$ 289,900
- Type
- Single Family
- Size
- 2,113 SqFt
- Rooms
- 3 Beds + 2 Baths
Listed by: Realty ONE Group Empower
Open House
Clarence
$ 479,900
- Type
- Single Family
- Size
- 2,250 SqFt
- Rooms
- 3 Beds + 1.5 Baths
Listed by: WNY Metro Roberts Realty
Just Listed
Amherst
$ 175,000
- Type
- Single Family
- Size
- 1,019 SqFt
- Rooms
- 3 Beds + 1 Baths
Listed by: Giambra Realty Corp
Open House
Cheektowaga
$ 349,900
- Type
- Single Family
- Size
- 2,136 SqFt
- Rooms
- 4 Beds + 1.5 Baths
Listed by: DEZ Realty LLC
 The Greater Syracuse Association of REALTORS ®: The data relating to real estate on this web site comes in part from the Internet Data Exchange (IDX) Program of the CNYIS, powered by CNYIS. Real estate listings held by firms other than Miner Realty & Property Management LLC, are marked with the IDX logo and detailed information about them includes the Listing Broker's Firm Name. All information deemed reliable but not guaranteed and should be independently verified. All properties are subject
 The data relating to real estate on this web site comes in part from the Internet Data Exchange (IDX) Program of NYSAMLS. Real estate listings held by firms other than Miner Realty & Property Management LLC, are marked with the IDX logo and detailed information about them includes the Listing Brokers Firm Name.
Disclaimer: All information deemed reliable but not guaranteed and should be independently verified. All properties are subject to prior sale, change or withdrawal. Neither the listing
The data relating to real estate on this web site comes in part from the Internet Data Exchange (IDX) Program of NYSAMLS. Real estate listings held by firms other than Miner Realty & Property Management LLC, are marked with the IDX logo and detailed information about them includes the Listing Brokers Firm Name.
Disclaimer: All information deemed reliable but not guaranteed and should be independently verified. All properties are subject to prior sale, change or withdrawal. Neither the listing
 All information deemed reliable but not guaranteed. All properties are subject to prior sale, change or withdrawal. Neither listing broker(s) or information provider(s) shall be responsible for any typographical errors, misinformation, misprints and shall be held totally harmless. Listing(s) information is provided for consumer's personal, non-commercial use and may not be used for any purpose other than to identify prospective properties consumers may be interested in purchasing. The data relating
